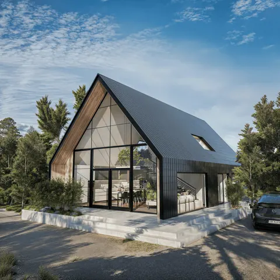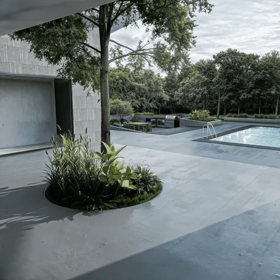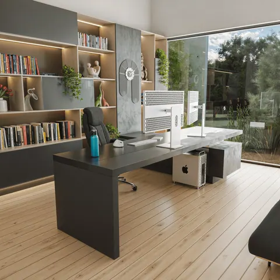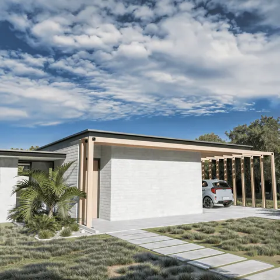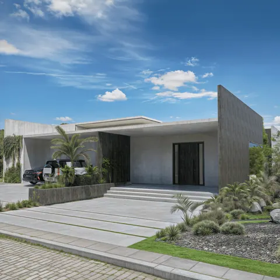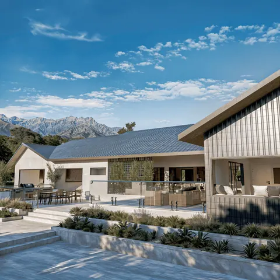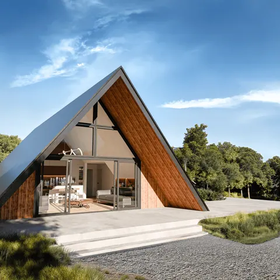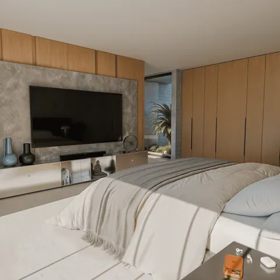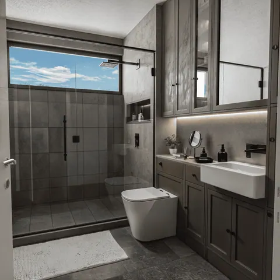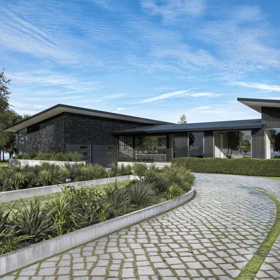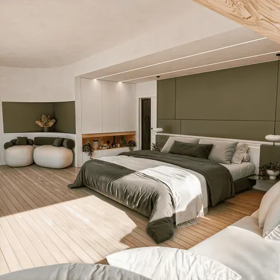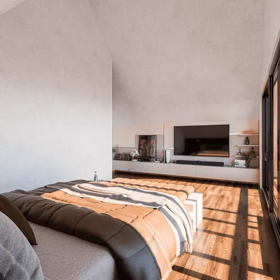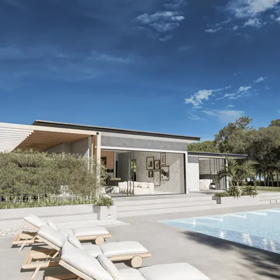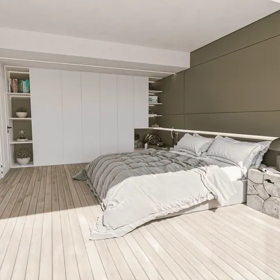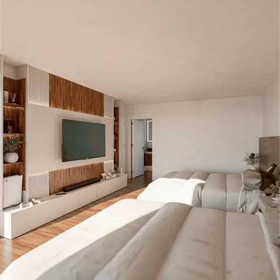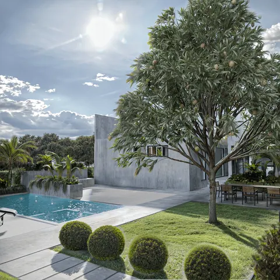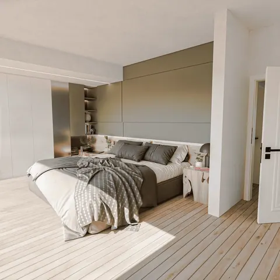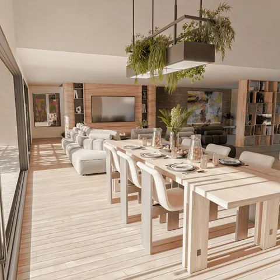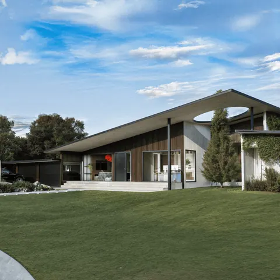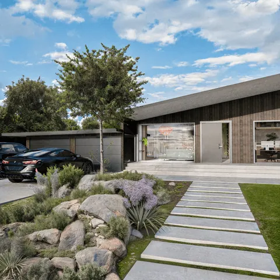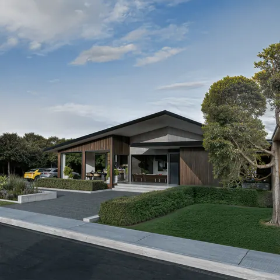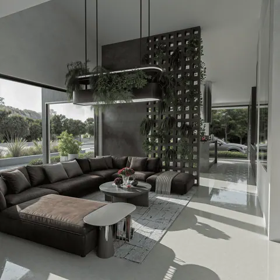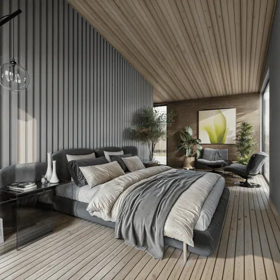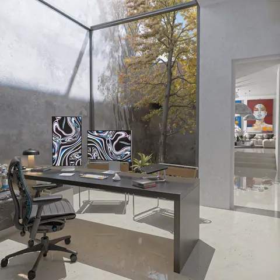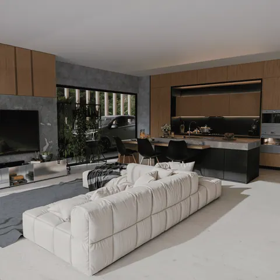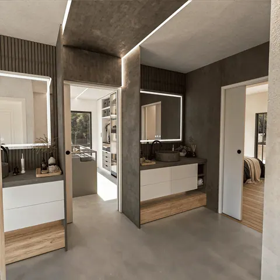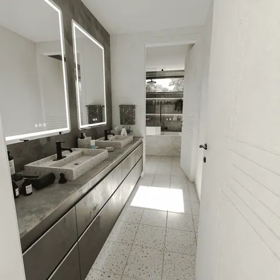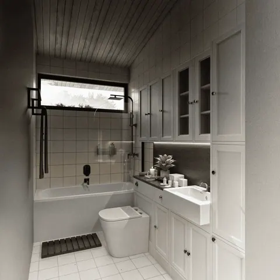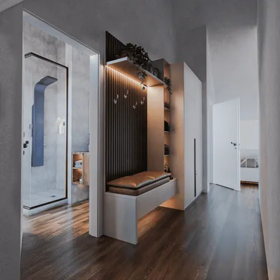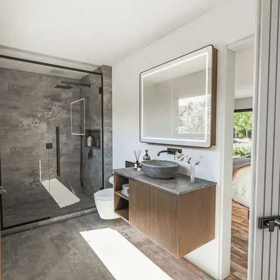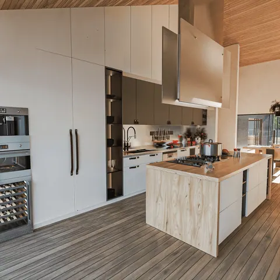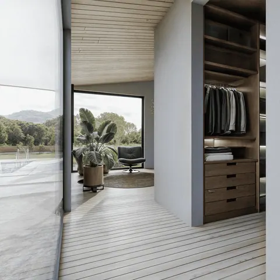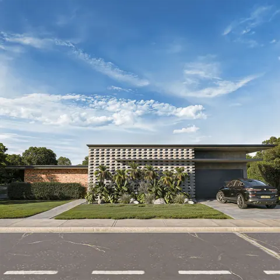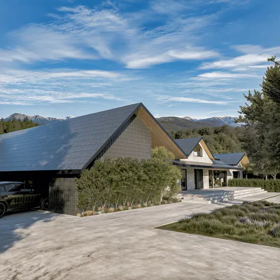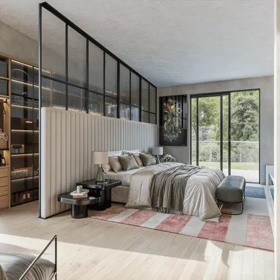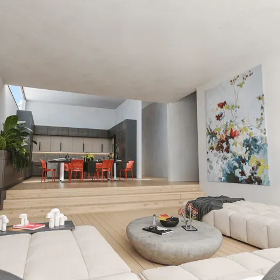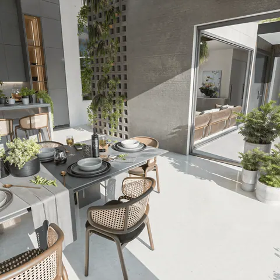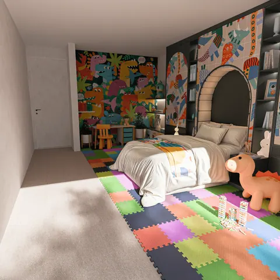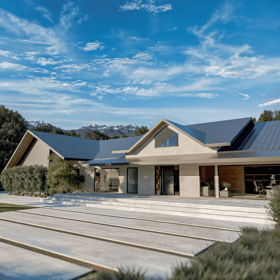
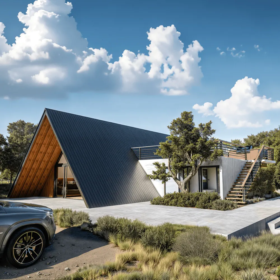
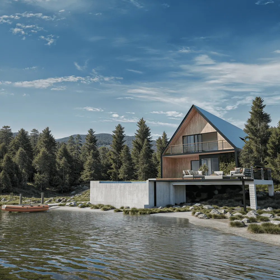
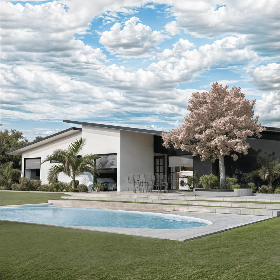
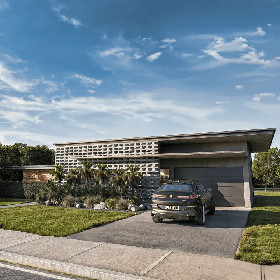
01 Co-founder and creative director. Architectural 3D modeling and hyper-realistic rendering to see each house before it is built: it is designed and modeled in BIM, and the client gets the images and the drawings their builder uses to build it.
- Architectural
visualization - The house,
before it exists - Light, matter
and landscape - With Conika,
from Pasto
Conika
A house is built once in a lifetime.
CONIKA is the architecture and visualization studio I co-founded in Pasto. That is where the house is designed before it is built: it is thought through and modeled in BIM, you see it and walk through it before a single brick is laid, and you get the drawings your builder uses to build it.
- BIM design
- 3D visualization
- Construction drawings
- Pasto, Colombia
Projects(05)
Houses you can walk through before they are built, with their real light, materials and landscape. At CONIKA, the studio I co-founded.
A house is built once in alifetime, and it is someone'slife project. That is why Ishow it before it exists: thelight at every hour, theweight of concrete, wood thatages well and a window thatframes the sky, not theneighbor. No Pinterest copies:every decision has a reason.
A house is built once ina lifetime, and it issomeone's life project.That is why I show itbefore it exists: thelight at every hour, theweight of concrete, woodthat ages well and awindow that frames thesky, not the neighbor. NoPinterest copies: everydecision has a reason.
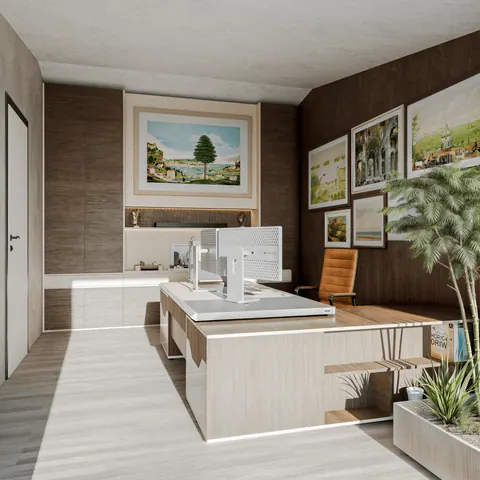
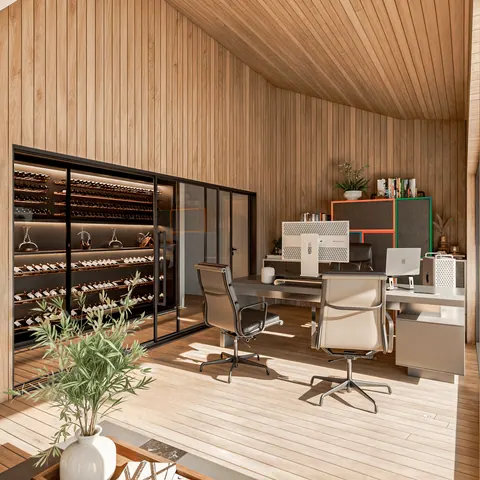
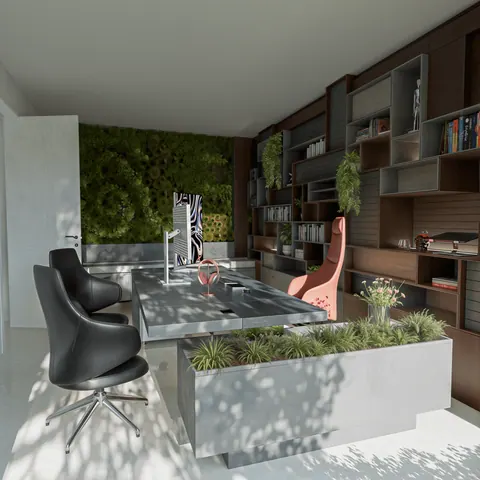
02 Creative direction for interior design projects: the concept, the technical detail and the 3D images that present them before they are built.
03 Courts and sports surfaces in 3D for a brand that sells in several countries, with the technical precision every proposal needs.
04 Images for architecture and interiors: art direction, materiality, light and post-production, for studios and brands that need to show a space before it exists.
One model, from the idea to the build
BIM
The house is designed and modeled in BIM: a single digital model where every wall, window and material has its size and its place.
Rendering
You see it and walk through it before a single brick is laid, with the light at every hour, the materials and the real landscape.
Drawings
The drawings your builder uses come from the same model, so the house in the images and the one in the drawings are the same.
If you are going to build your house, see it first. At CONIKA it is designed and modeled in BIM: you get the images to see it before it is built and the drawings your builder uses to build it.
Book with Conika